

Open House Sat, Sep 26th 12:00 PM - 04:00 PM - Views - Golf Course - Primary on Main






Address
79690 Iris Court, La Quinta, CA
Price
$ 769,000
Property Attributes
- MLS#IG26208725
- TypeSingle Family
- Listing Status Active
- CountyRiverside
- CityLa Quinta
- Area La Quinta North of HWY 111, Indian Springs
- NeighborhoodSunflower (30820)
- Zip92253
- Style
- Year Built1994
- Price$ 769,000
- Bedrooms4
- Full Bathrooms3
- Half Bathrooms0
- Sqr Footage2025
- Lot Size0.2 Acres
Data Source:
California Regional MLS (CRMLS)
Property Description
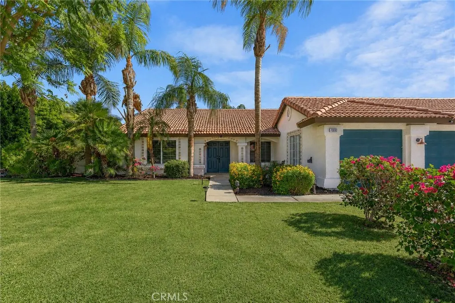
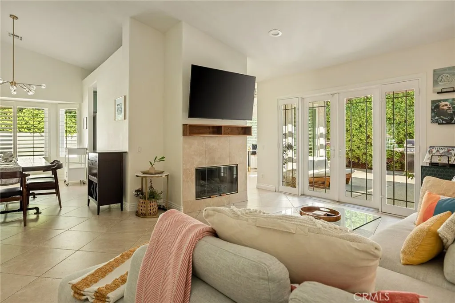
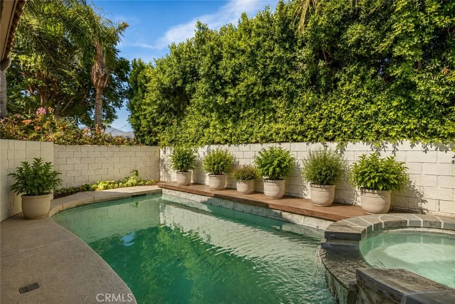
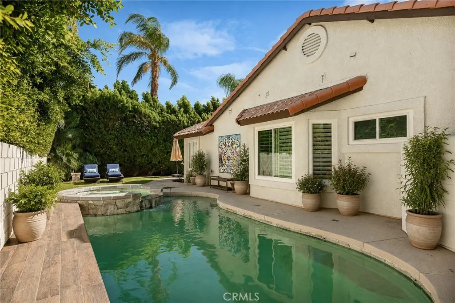
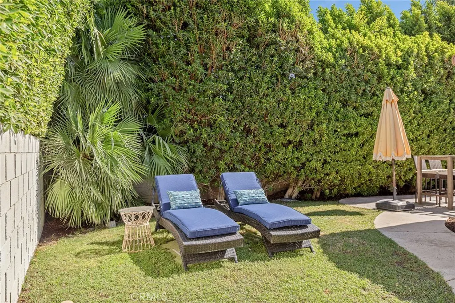
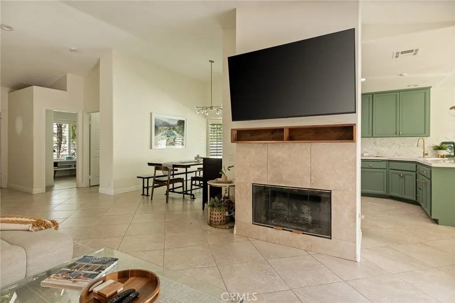
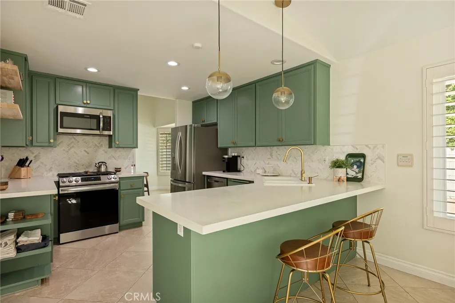
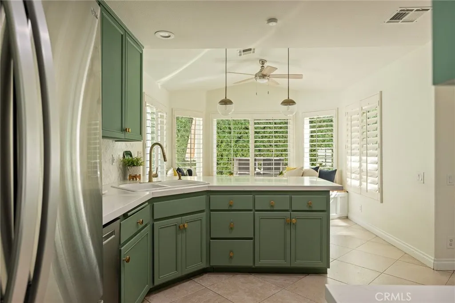
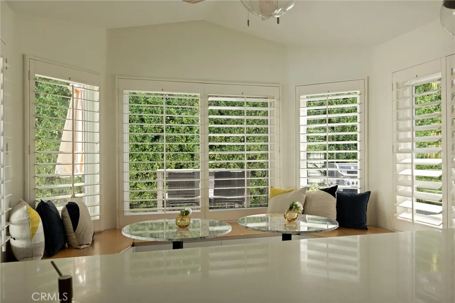
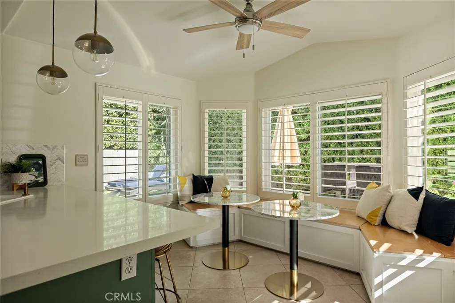
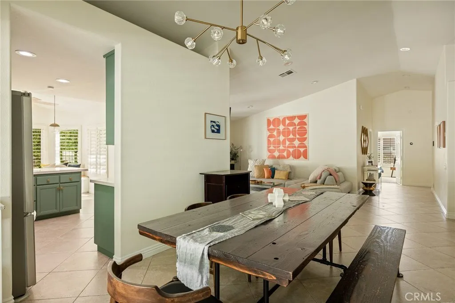
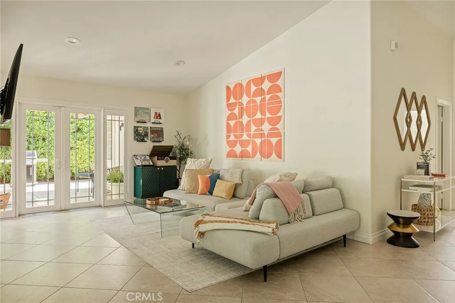
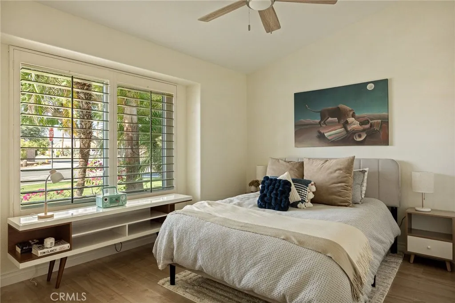
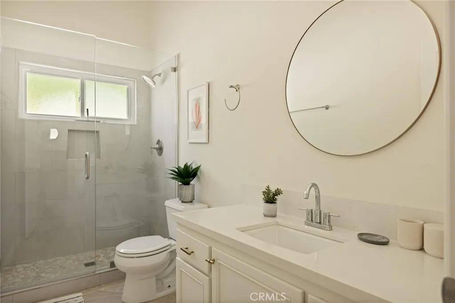
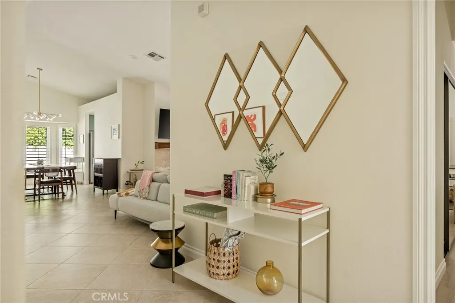
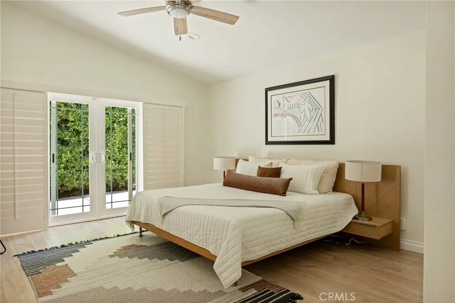
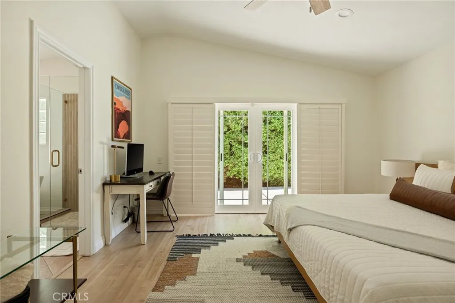
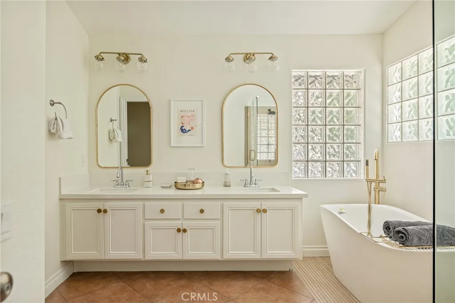
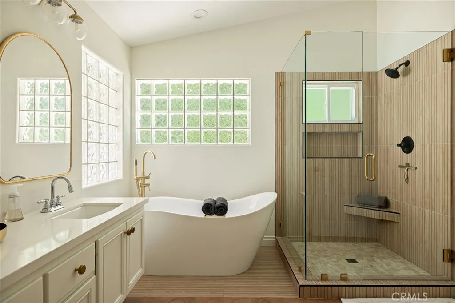
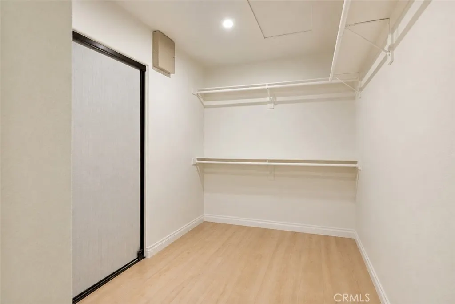
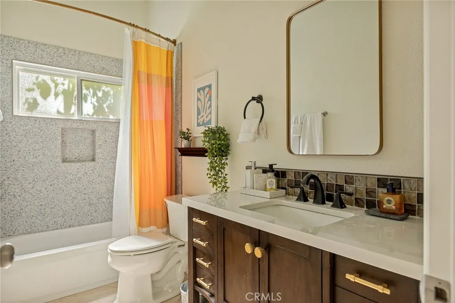
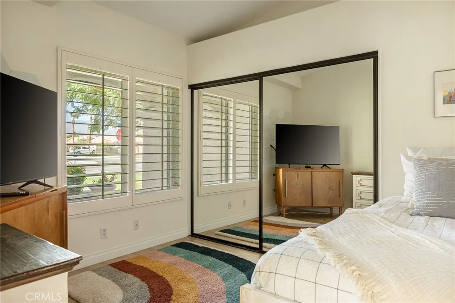
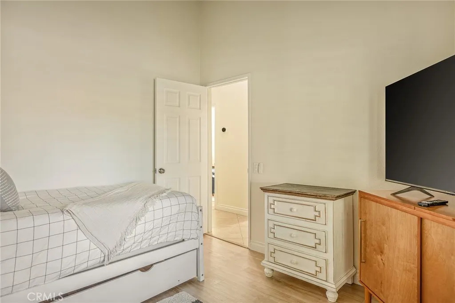
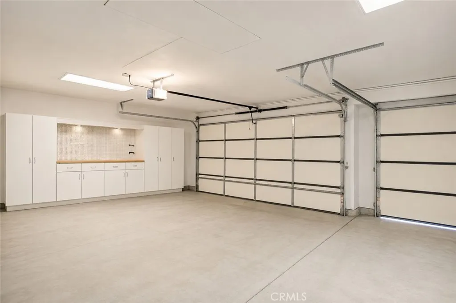
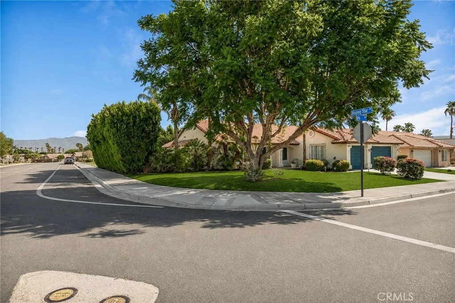
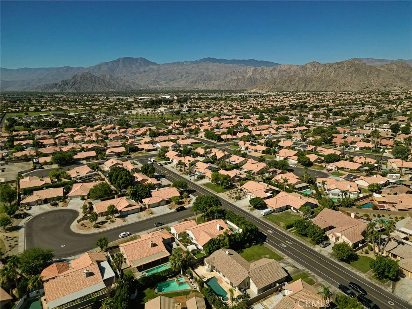
Exceptional opportunity in one of North La Quinta’s most desirable neighborhoods! Beautifully updated, this turnkey residence is situated on a quiet cul de sac on a corner parcel, yet is just minutes to shops, restaurants and top rated schools. Featuring four bedrooms, there bathrooms and an expansive three car garage, this immaculate home went through a thorough remodel including a new kitchen, bathrooms, interior paint, recently replastered pool, updated landscaping and so much more. The great room features soaring vaulted ceilings, fireplace and a beautiful dining area overlooking the pool. The recently updated kitchen has newer appliances, countertops and a cozy dining nook perfect for morning coffee or a casual meal. The heart of the home is spacious primary suite featuring an enormous walk in closet, stunning spa-inspired bath and French doors leading directly to the outdoors. The backyard contains a beautiful south facing pool with mountain views, lush landscaping with hedges all around and private golf putting green that is ideal for entertaining guests and family or quiet relaxation. Beautifully furnished and ready for immediate occupancy headed into the season, this is one you definitely don’t want to miss!
| Price History | |
|---|---|
| 9/24/2026 | Listed $769,000 |
General Features
| Living Area | 2025 |
|---|---|
| Sewer | Public Sewer |
| Heating | Central,Forced Air,Natural Gas |
| Cooling | Central Air,Gas |
| Utilities | Cable Connected,Electricity Connected,Natural Gas Connected,Phone Available,Sewer Connected,Underground Utilities,Water Connected |
| Possession | Close Of Escrow |
| Roof | Clay,Tile |
| Appliances | Dishwasher,Freezer,Gas Oven,Gas Range,Microwave,Refrigerator,Dryer |
| Garage Spaces | 3 |
| Patio/Porch Features | Patio |
| Architectural Style | Mediterranean |
| Pool Features | Gas Heat,Heated,In Ground,Private |
| Security Features | Carbon Monoxide Detector(s),Smoke Detector(s) |
| Construction Materials | Stucco |
| Year Built | 1994 |
| View | Mountain(s) |
| Stories Count | 1 |
| Levels | One |
| Property Subtype | Single Family Residence |
| Community Features | Golf,Hiking |
| Accessibility | No Stairs |
| County | Riverside |
| New Construction | false |
| Property Type | Residential |
| HOA | false |
| Attached Garage | true |
| Subdivision Name | Sunflower (30820) |
| Facing Direction | South |
| Garage Y/N | true |
| Full Baths | 3 |
| Special Listing Conditions | Standard |
| Status | Active |
| Directions | Dune Palms Drive to star flower left on blazing star, house on corner of iris & blazing star |
| City | La Quinta |
| Entry Location | Front |
| Senior Community Y/N | false |
| High School District | Desert Sands Unified |
| Open Parking Spaces | 3 |
| Number Of Units Total | 1 |
| MLS Area | 308 - La Quinta North of HWY 111, Indian Springs |
| Lot Size Units | Square Feet |
| Lot Size Square Feet | 8712 |
| Listing Terms | Cash,Cash to New Loan,Conventional |
| Spa Features | In Ground,Private |
| Property Attached Y/N | false |
| Land Lease Y/N | false |
| Property Condition | Turnkey |
| Additional Parcels Y/N | false |
| Lease Considered Y/N | false |
| Structure Type | House |
| Living Area Units | Square Feet |
| Standard Status | Active |
| Occupancy Type | Vacant |
| Year Built Source | Assessor |
| Tax Lot | 223 |
| Property Sub Type Additional | Single Family Residence |
| PostalCity | LA QUINTA |
Interior Features
| Interior Amenities | Breakfast Area,Separate/Formal Dining Room,Furnished,Open Floorplan,All Bedrooms Down,Main Level Primary,Primary Suite,Walk-In Closet(s) |
|---|---|
| Flooring | Tile |
| Fireplace Features | Gas,Gas Starter,Living Room |
| Total Stories | 1 |
| Common Walls | No Common Walls |
| Air Conditioning Y/N | true |
| Heating Y/N | true |
| Window Features | Double Pane Windows,Shutters |
| Fireplace Y/N | true |
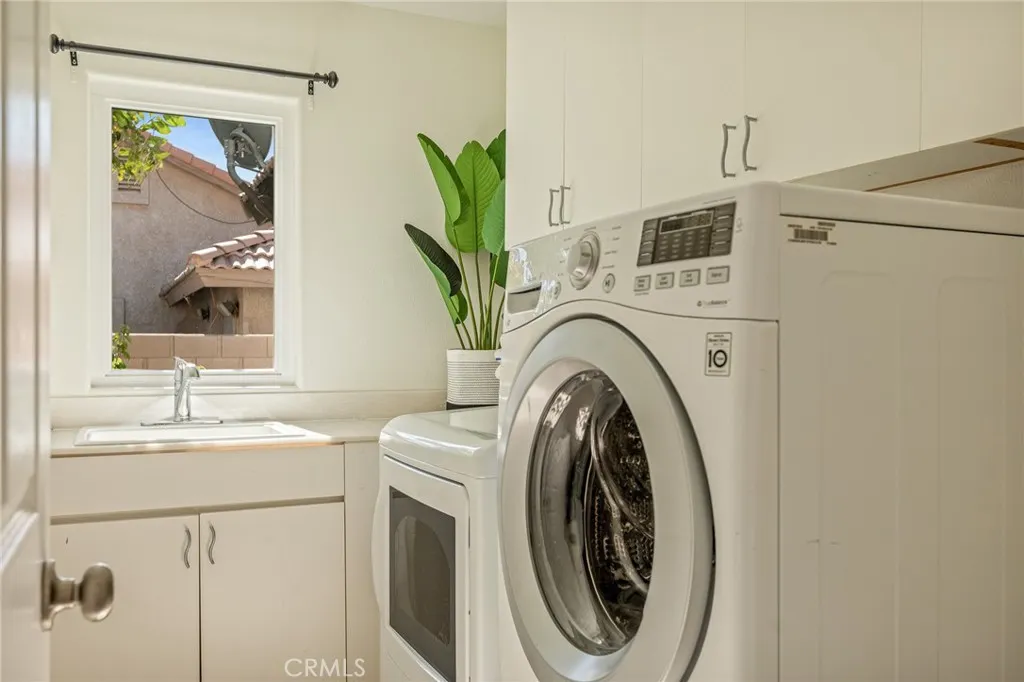
| Laundry Features | Washer Hookup,Inside,Laundry Room |
| Total Bedrooms | 4 |
| Entry Level | 1 |
| Main Level Bedrooms | 4 |
| Main Level Bathrooms | 3 |
| LivingAreaSource | Assessor |
| Total Baths | 3 |
Exterior Features
| Fencing | See Remarks |
|---|---|
| Parking Features | Concrete,Door-Multi,Driveway,Garage Faces Front,Garage |
| Lot Features | Corner Lot,Cul-De-Sac,Garden,Lawn,Landscaped,Sprinkler System,Trees |
| Water Source | Public |
| Total Parking | 6 |
| Lot Size Area | 8712 |
| Spa | true |
| Lot Dimensions | 8712 |
| Lot Size Acres | 0.2 |
| Road Surface Type | Paved |
| Private Pool | true |
| Lot Size Source | Assessor |
| Door Features | Double Door Entry |
| Road Frontage Type | City Street |
| LotDimensionsSource | Assessor |
Amenities
- Foreclosure
- Views
- Short Sale
- New Construction
- Adult 55+
- Lease To Own
- No HOA Fees
- Furnished
- Primary On Main
- Air Conditioning
- Seller Finance
- Green
- Fixer Upper
- Horse
- Golf
- Fireplace
- Deck
- Garage
- Basement
- Pool
Property vs Single Family Average in 92253
Price
Year Built
 Based on information from California Regional Multiple Listing Service, Inc. as of September 24, 2026 2:39 PM UTC This information is for your personal, non-commercial use and may not be used for any purpose other than to identify prospective properties you may be interested in purchasing. Display of MLS data is usually deemed reliable but is NOT guaranteed accurate by the MLS. Buyers are responsible for verifying the accuracy of all information and should investigate the data themselves or retain appropriate professionals. Information from sources other than the Listing Agent may have been included in the MLS data. Unless otherwise specified in writing, Broker/Agent has not and will not verify any information obtained from other sources. The Broker/Agent providing the information contained herein may or may not have been the Listing and/or Selling Agent.
